
New Park Homes: Compare Our Modern Park Home Models
When you’re thinking of buying a new park home there are a wealth of options available to you at EKOS Homes At EKOS we offer a stunning collection of park homes, with designs ranging from traditional, cottage-inspired properties to striking contemporary homes with light-filled, open-plan interiors. This offers you the chance to move from a tradition house living into an open, airy, house designed around you!
Our range includes one, two and three-bedroom park homes in a choice of layouts, dimensions, exterior finishes and interior styles. Whether you want a comfortable, easy-to-maintain home or one of our larger luxury park home models, we can help you compare the options and find a home that suits your lifestyle.
Explore the house types below to see photographs, features and floor plans to start to discover the option EKOS gives you. Once you have shortlisted your preferred designs, the EKOS team can help you check which models and plots are currently available at your chosen park.
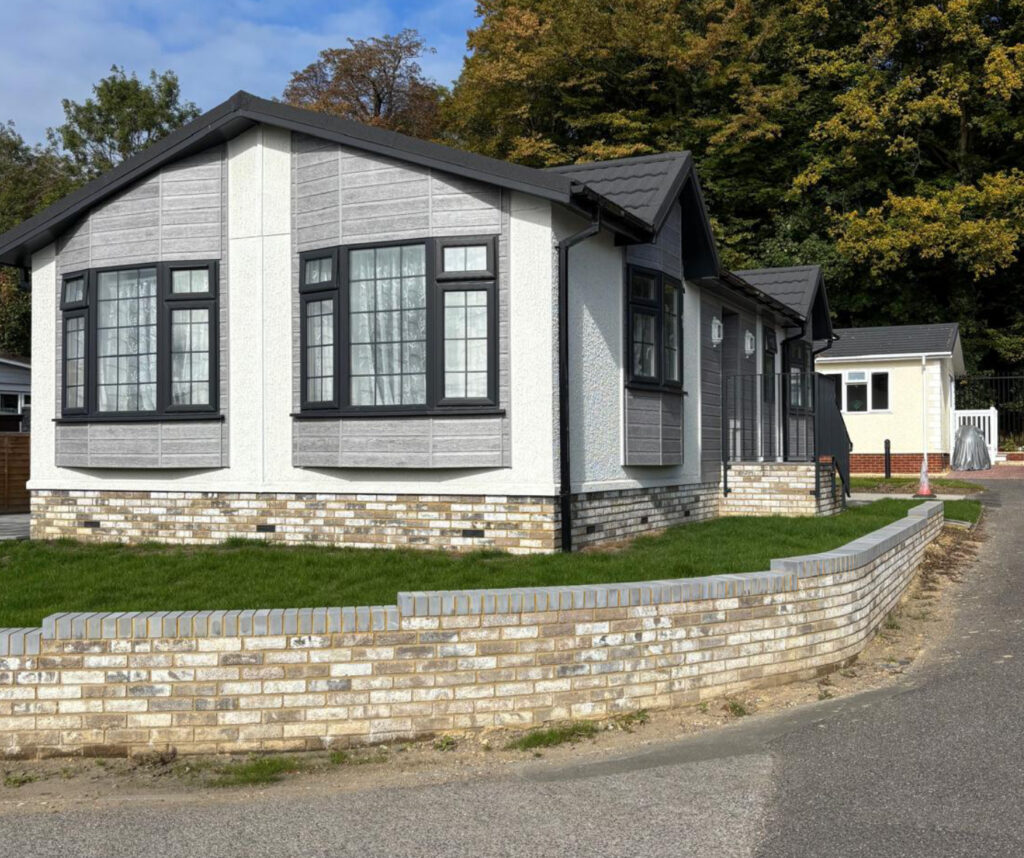
Find the Right Park Home for You
Choosing a new park home is about more than its appearance. Think about how many bedrooms you need, whether you prefer open-plan or separate living spaces and how much importance you place on storage, natural light and outdoor space.
You may also want a study, utility room, en-suite bathroom or additional bedroom for visiting family and friends. Many models offer a choice of dimensions and floor plans, helping you find a design that works for both your lifestyle and the available plot.
Anniversary – A distinctive two-bedroom park home with a unique sunroom
The Anniversary combines contemporary luxury with an inviting and practical layout. Its standout sunroom and dining area feature extensive glazing and French doors, creating a bright space from which to enjoy the surroundings.
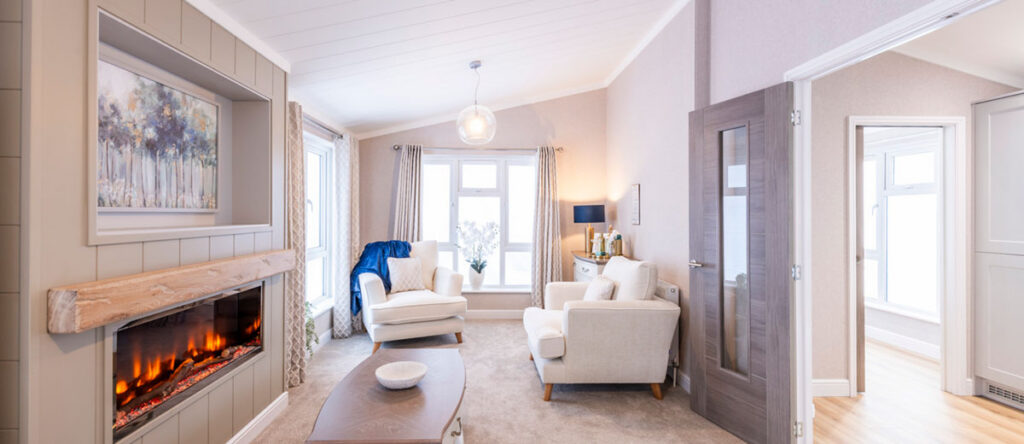
Vaulted ceilings enhance the feeling of space across the lounge and kitchen-dining area. The impressive main bedroom includes a dressing area, walk-in wardrobe and en-suite shower room, while the second double bedroom provides comfortable space for guests.
Bedrooms: Two
Sizes: 40ft × 20ft, 45ft × 20ft and 50ft × 20ft
Ideal for: Buyers looking for a distinctive luxury home with generous living and bedroom space.
Breckland – Cottage-inspired character with modern comfort
The Breckland brings traditional country styling to a modern two-bedroom park home. A high-pitched roof, brick and feature panels and a welcoming dormer entrance give the exterior plenty of character.
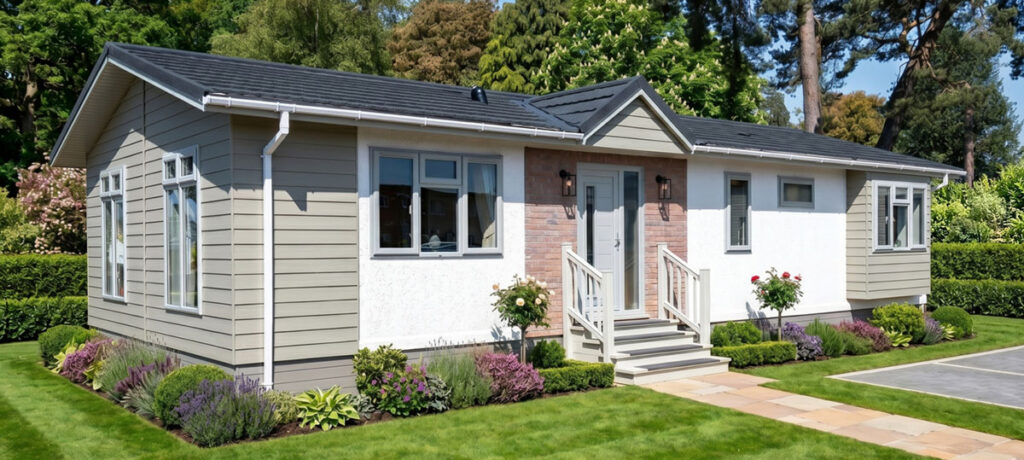
Inside, the farmhouse-style kitchen-diner forms the heart of the home, while the separate lounge provides a cosy space in which to relax. The main bedroom includes a walk-through dressing area, en-suite and a charming window seat with useful storage.
Bedrooms: Two
Sizes: 40ft × 20ft, 45ft × 20ft and 50ft × 20ft
Ideal for: Buyers who prefer cottage styling, separate living spaces and traditional interior details.
Colorado – An iconic park home design updated for contemporary living
Recognisable by its Dutch barn-style roof and prominent dormer, the Colorado combines a characterful exterior with a bright, modern interior.
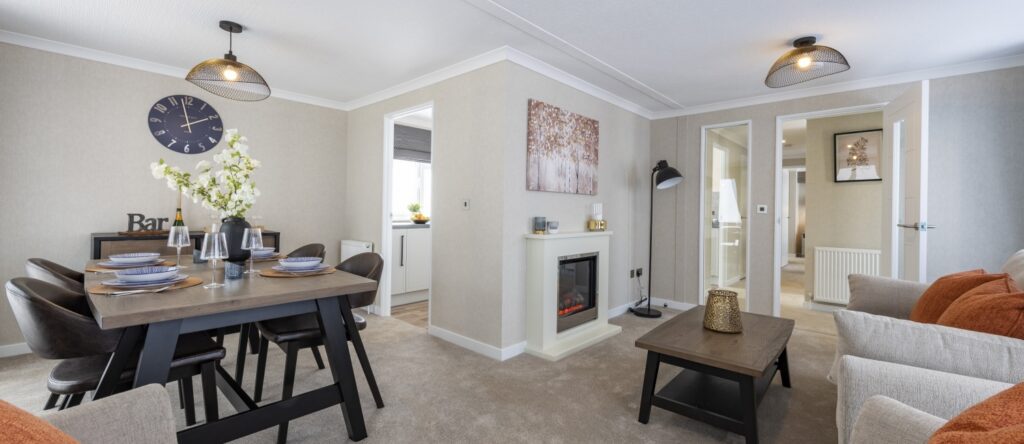
Its L-shaped lounge and dining area benefits from large picture windows, while the galley-style kitchen offers integrated appliances and a practical layout. Selected floor plans can also include a fitted study and separate utility room.
Bedrooms: Two
Sizes: 40ft × 20ft, 45ft × 20ft and 50ft × 20ft
Ideal for: Buyers who want a distinctive traditional design with modern amenities.
Heritage – Grand architectural styling and luxurious interiors
The Heritage is one of the most luxurious park home models in the collection. Its distinctive exterior includes fluted columns, a feature dormer and Georgian-bar windows.
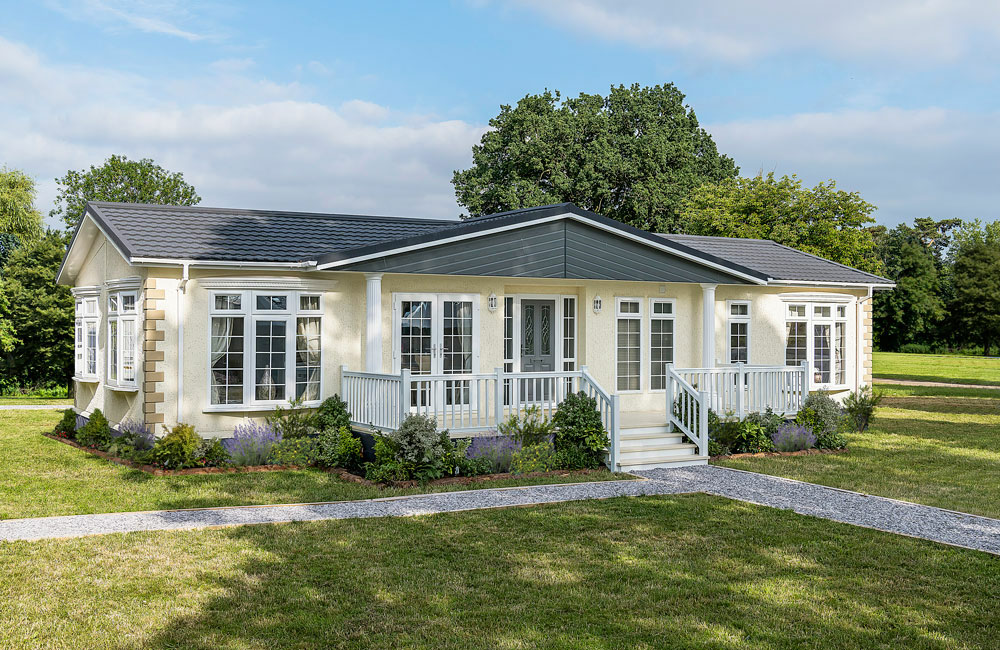
Inside, vaulted ceilings, elegant furnishings and carefully considered decorative details create a refined yet welcoming home. The fitted kitchen is complemented by a separate utility room, while a dedicated study provides useful space for hobbies or working from home. The main bedroom has its own walk-in dressing room and en-suite.
Bedrooms: Two
Size: 50ft × 20ft
Ideal for: Buyers seeking a spacious statement home with premium interior detailing.
Ikon – Contemporary design with bright, flexible living spaces.
The Ikon is a modern two-bedroom park home with clean exterior lines, feature cladding and long windows. Its central kitchen and dining area forms the heart of the home, with an island, skylights and contemporary finishes.
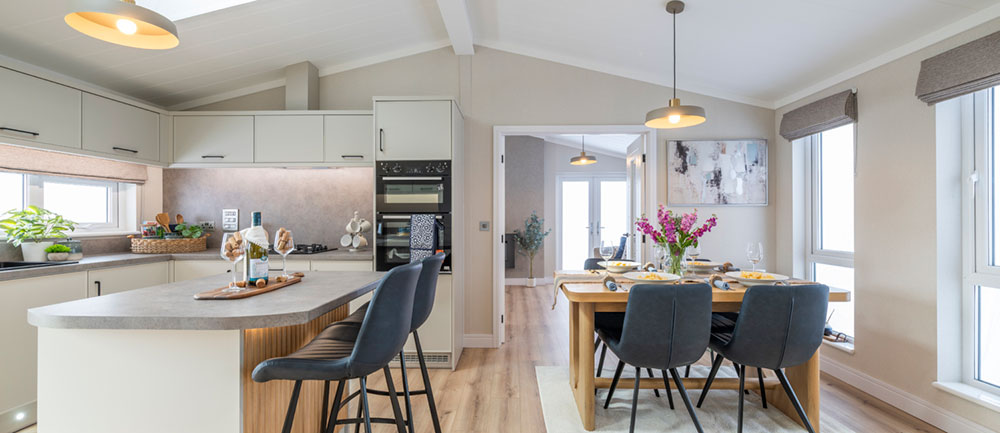
Double doors lead into a separate lounge, allowing you to enjoy an open flow between the rooms or create a more private living space. Vaulted ceilings and French doors help maximise natural light.
Bedrooms: Two
Sizes: 40ft × 20ft, 45ft × 20ft and 50ft × 20ft
Ideal for: Buyers who enjoy contemporary design but still want the option of separate living areas.
Image – Smart contemporary design with flexible bedroom options
The Image offers a stylish and practical choice for buyers looking for either a two or three-bedroom park home. Available in a selection of layouts, it features a modern kitchen-diner, spacious lounge and carefully planned storage.
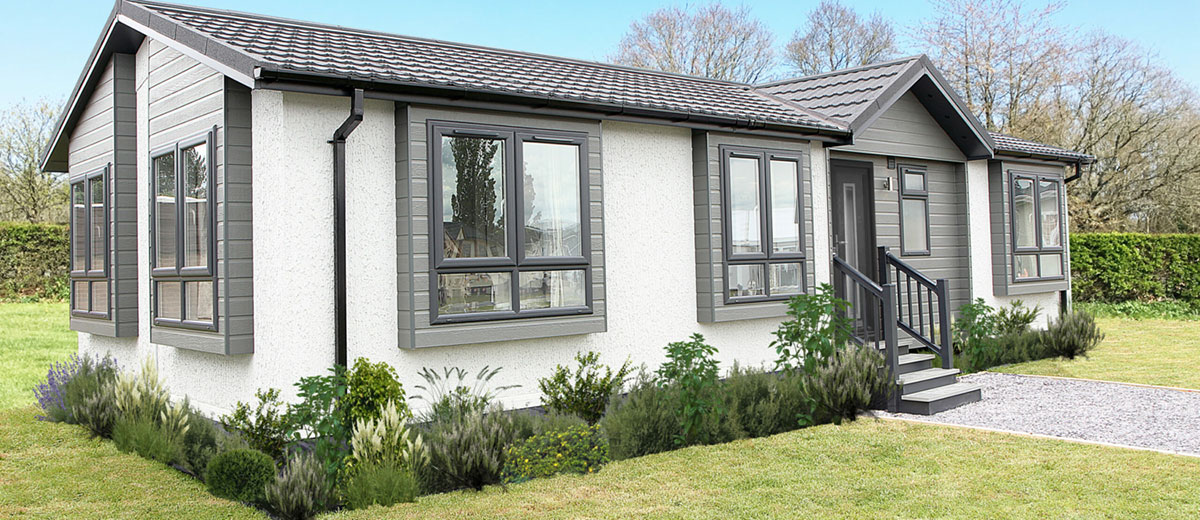
Selected floor plans can also include a study and utility room. Its clean lines, feature exterior cladding and bright interior make the Image a versatile choice for modern park-home living.
Bedrooms: Two or three
Sizes: 40ft × 20ft, 45ft × 20ft and 50ft × 20ft
Ideal for: Buyers looking for contemporary styling, flexibility and strong overall value.
Legacy- A striking luxury park home with a glazed central atrium.
The Legacy makes an immediate impression with its contemporary architecture, central atrium and extensive feature glazing. Inside, the spacious kitchen and dining area includes a breakfast bar and integrated appliances, while the lounge features a vaulted ceiling, media wall and French doors leading towards the outdoor space.
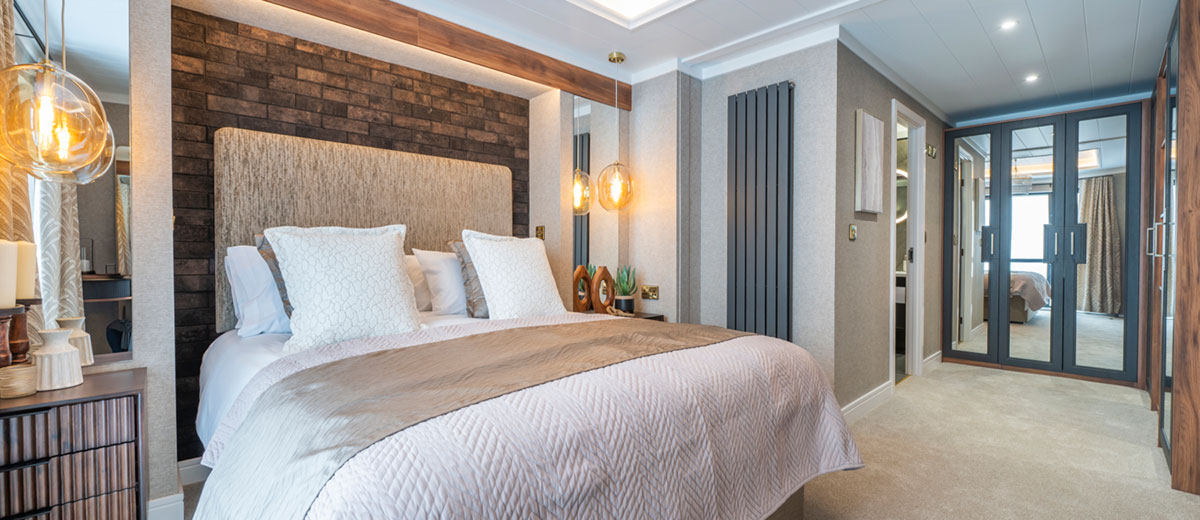
The main bedroom has a dedicated walk-in dressing area, and the bathrooms continue the home’s luxurious, modern styling.
Bedrooms: Two
Size: 50ft × 20ft
Ideal for: Buyers seeking a large contemporary home with standout architectural features.
Middleton – Timeless styling with versatile two and three-bedroom layouts
The Middleton is a flexible, fully furnished park home available with traditional or contemporary exterior finishes.
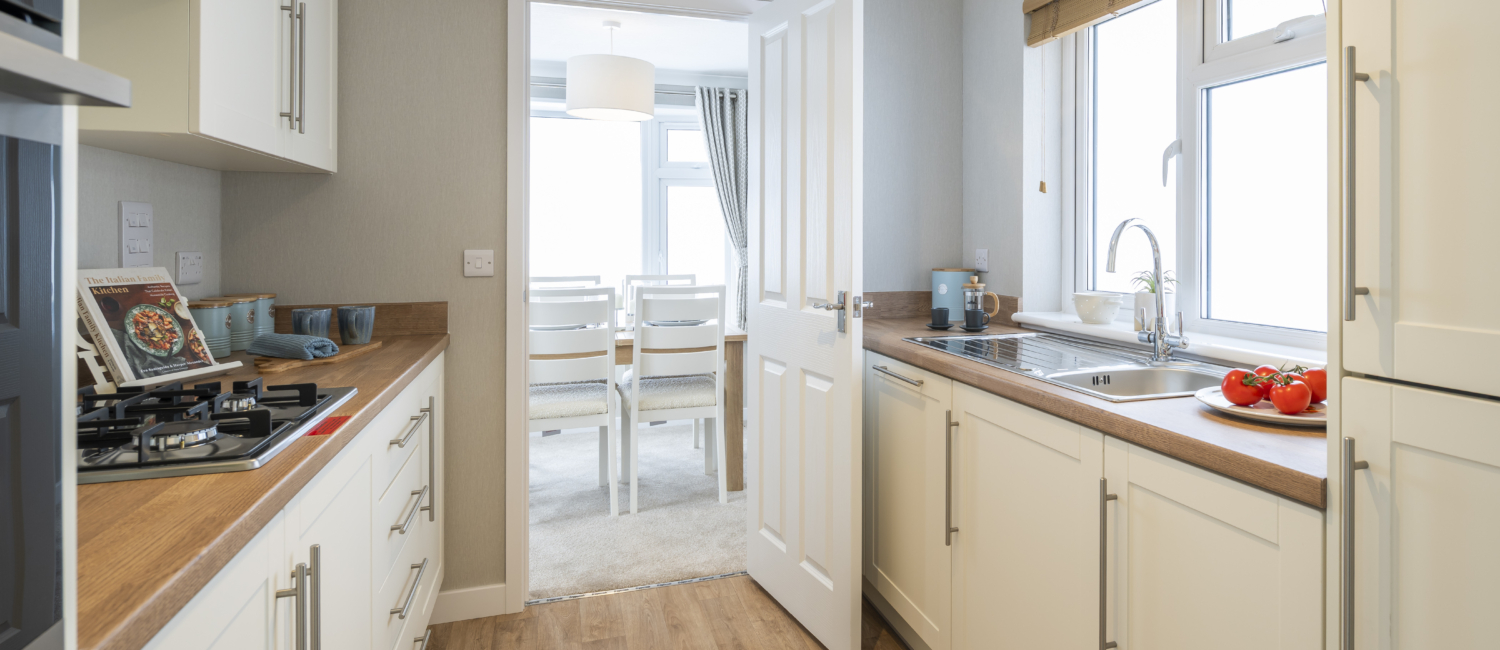
Buyers can choose an L-shaped lounge and dining area or separate living spaces. Depending on the selected floor plan, a study or utility room may also be available. The Shaker-style kitchen, integrated appliances and comfortable bedrooms create a practical home with enduring appeal.
Bedrooms: Two or three
Sizes: 40ft × 20ft, 45ft × 20ft and 50ft × 20ft
Ideal for: Buyers who want plenty of choice over layout, bedrooms and interior configuration.
Newmarket – Spacious, adaptable living and exceptional value
Available in single and twin-unit configurations, the Newmarket provides a broad selection of one, two and three-bedroom layouts.
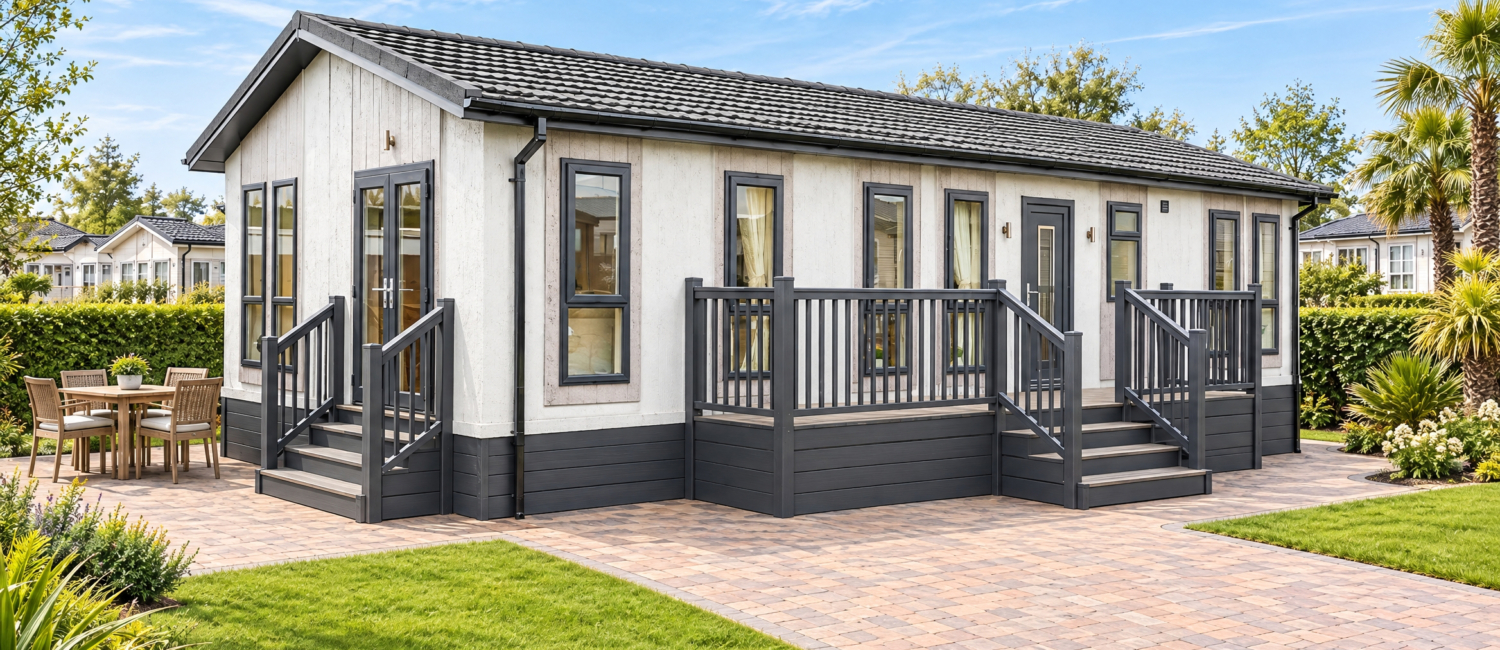
Its semi-open-plan design creates defined areas for cooking, dining and relaxing while retaining a spacious and sociable feel. Tall windows and French doors bring plenty of natural light into the main living area and can provide an attractive connection to a patio, garden or decking.
Bedrooms: One, two or three
Sizes: From 40ft × 14ft to 50ft × 20ft
Ideal for: Buyers looking for flexibility, modern styling and excellent value.
Regency – Classic elegance with an extensive choice of layouts
The Regency combines traditional exterior detailing with a fresh and welcoming interior. Its box-bay windows bring natural light into the lounge and dining area, while the fitted Shaker-style kitchen includes integrated appliances.
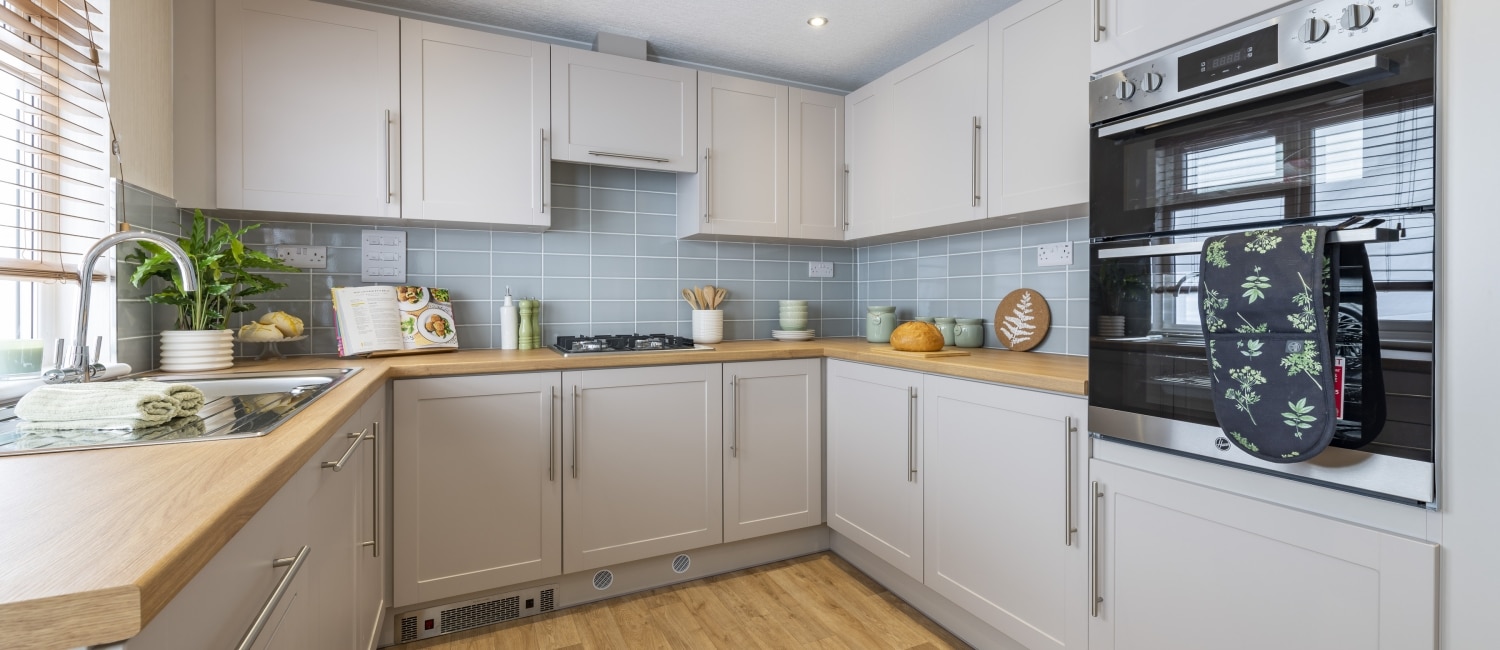
A wide choice of layouts is available. Depending on the chosen specification, options can include a study, utility room, en-suite shower room and walk-in wardrobe.
Bedrooms: One, two or three, subject to the selected layout
Ideal for: Buyers who want a highly adaptable home with classic architectural details.
Serenity – A spacious two-bedroom home designed for sociable living
The Serenity provides several distinct spaces in which to cook, entertain and relax. Its central kitchen-diner includes a breakfast bar, dining table and additional seating area, while the separate lounge offers a quieter place to unwind.
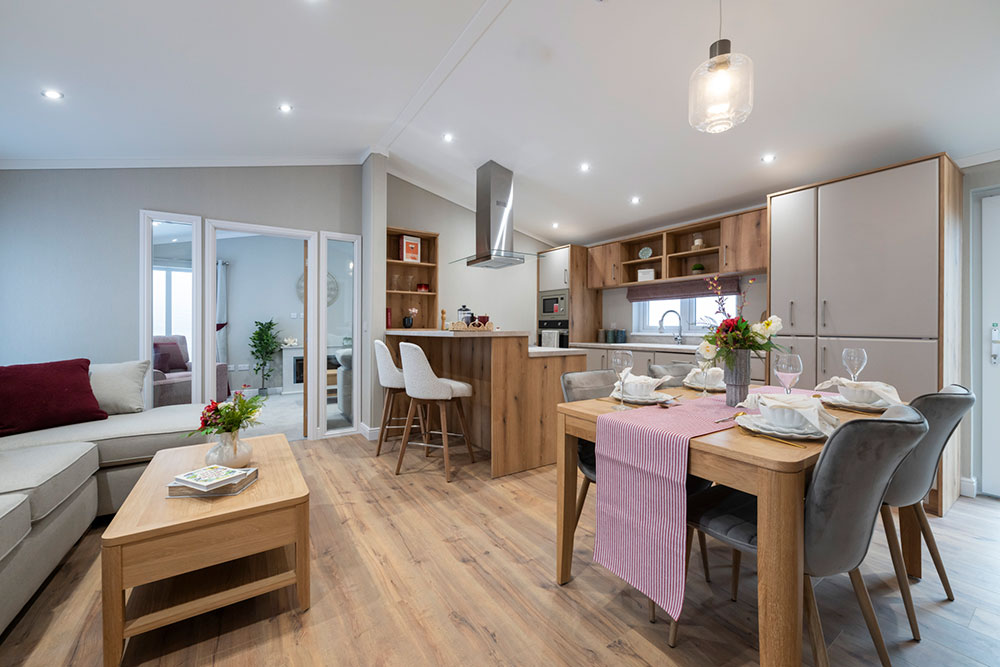
Practical entrance storage, a generous main bedroom, en-suite shower room and family bathroom complete this thoughtfully planned layout.
Bedrooms: Two
Sizes: 45ft × 20ft and 50ft × 20ft
Ideal for: Buyers who entertain regularly or prefer separate spaces for different activities.
Westbury – Modern park-home living with style, flexibility and value
The Westbury combines an open-plan lounge, dining area and fitted kitchen with a choice of colour schemes and exterior finishes.
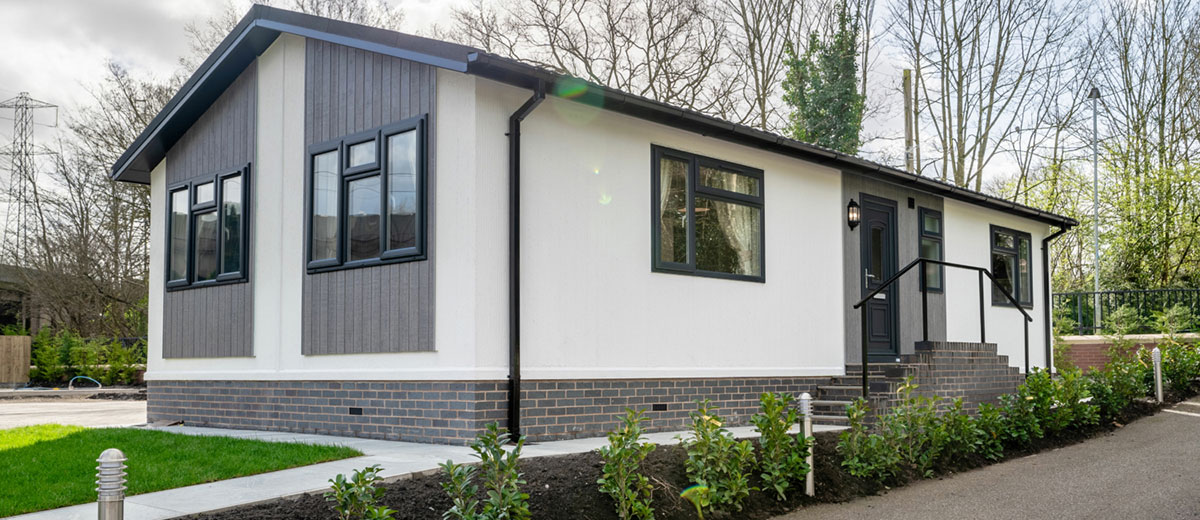
Two and three-bedroom floor plans are available, with selected layouts offering a study. Optional vaulted ceilings can add further height and light to the main living space. A walk-through dressing area and en-suite shower room add comfort and practicality to the principal bedroom.
Bedrooms: Two or three
Sizes: 40ft × 20ft, 45ft × 20ft and 50ft × 20ft
Ideal for: Buyers seeking a stylish and affordable modern park home that can be personalised.
Compare Our Park Home Models
| Hse type | Bedrooms | Style | Standout feature | ||
|---|---|---|---|---|---|
| Anniversary | 2 | Contemporary luxury | Glazed sunroom and dining area | ||
| Breckland | 2 | Traditional cottage | Farmhouse-style kitchen-diner | ||
| Colorado | 2 | Classic with modern finishes | Dutch barn-style roof | ||
| Heritage | 2 | Luxury traditional | Grand interior and premium kitchen | ||
| Ikon | 2 | Contemporary | Flexible kitchen, dining and lounge layout | ||
| Image | 2–3 | Modern | Flexible layouts and bedroom options | ||
| Legacy | 2 | Contemporary luxury | Glazed central atrium | ||
| Middleton | 2–3 | Classic or contemporary | Wide choice of layouts | ||
| Newmarket | 1–3 | Modern | Single and twin-unit configurations | ||
| Regency | 1–3 | Classic | Extensive configuration choices | ||
| Serenity | 2 | Contemporary | Multiple living and entertaining areas | ||
| Westbury | 2–3 | Mdern | Flexible finishes and strong value | ||
Home specifications, dimensions, options and availability can vary. Please speak to the EKOS team to confirm the exact model and layout available at your preferred park.
Beautiful Park Home Interiors Designed Around You
The interiors of today’s modern park homes can be surprisingly spacious, stylish and individual. Large windows, French doors, feature glazing and vaulted ceilings make excellent use of natural light, while coordinated finishes create a welcoming sense of flow throughout the home.
From bright open-plan living spaces to more traditional lounges and dining rooms, each house type has its own character. Intelligent floor plans help make the most of the available space, with practical storage incorporated into kitchens, bedrooms, hallways and dressing areas.
Use the interior photographs and virtual tours to explore the different styles and imagine how each home could work for you.
Stylish Kitchens for Everyday Living
The kitchen is at the heart of many of our new park homes. Depending on the model, layouts may include a central island, breakfast bar, generous work surfaces, integrated appliances and open access to the dining area.
There are options to suit different tastes, from cottage-style Shaker kitchens to sleek contemporary designs. A choice of cabinetry, flooring, work surfaces and finishes allows you to create a kitchen that feels both practical and personal.
Comfortable Lounges Filled with Natural Light
Picture windows, French doors and vaulted ceilings give many of our lounges a bright and spacious feel. Some house types offer completely open-plan living, while others provide a separate lounge or connecting doors that allow the space to be opened or closed as required.
Coordinated furniture, curtains, flooring and soft furnishings bring the room together, giving you a comfortable living space that is ready to enjoy.
Bedrooms with Style and Practical Storage
Our one, two and three-bedroom park homes are designed to provide comfortable, restful rooms without sacrificing useful storage.
Depending on the model, the main bedroom may include fitted wardrobes, a walk-through dressing area, a walk-in wardrobe, feature wall and en-suite shower room. Additional bedrooms can provide comfortable accommodation for visiting family and friends or be adapted for hobbies or working from home.
Bathrooms Designed for Comfort
Contemporary fittings, coordinated tiles and intelligent storage, help make the bathrooms both attractive and practical. Many models include an en-suite shower room alongside the main bathroom, while selected luxury models offer features such as large walk-in showers, double basins or freestanding baths.
A Home Made Personal to You
Your chosen house type provides the starting point, but many aspects of the home can be adapted to suit your preferences and the available plot.
Depending on the model and specification, choices may include:
- Room layouts and dimensions
- Flooring and carpets
- Kitchen cabinetry and work surfaces
- Wall colours and decorative finishes
- Curtains and soft furnishings
- Furniture and fittings
- Bathroom tiles and finishes
- Exterior colours and cladding
- Additional storage
- A study or utility room
- Alternative window or door positions
If you have favourite pieces of furniture that you intend to bring with you, this can also be considered when discussing the room layout.
Available choices will depend on the model, plot and stage of the purchase. The EKOS team will explain the options and help you create a home that complements both your lifestyle and its park setting.
Extend Your Living Space with Park Home Decking
Well-designed decking can create a natural connection between your park home and its surroundings. It provides an additional place to sit, dine or entertain while helping you make the most of countryside, coastal or landscaped park views.
Decking can be configured around the available space and the position of your home. Depending on the individual plot, it could create room for comfortable outdoor seating, a dining table or a quiet place to relax with a book or morning coffee.
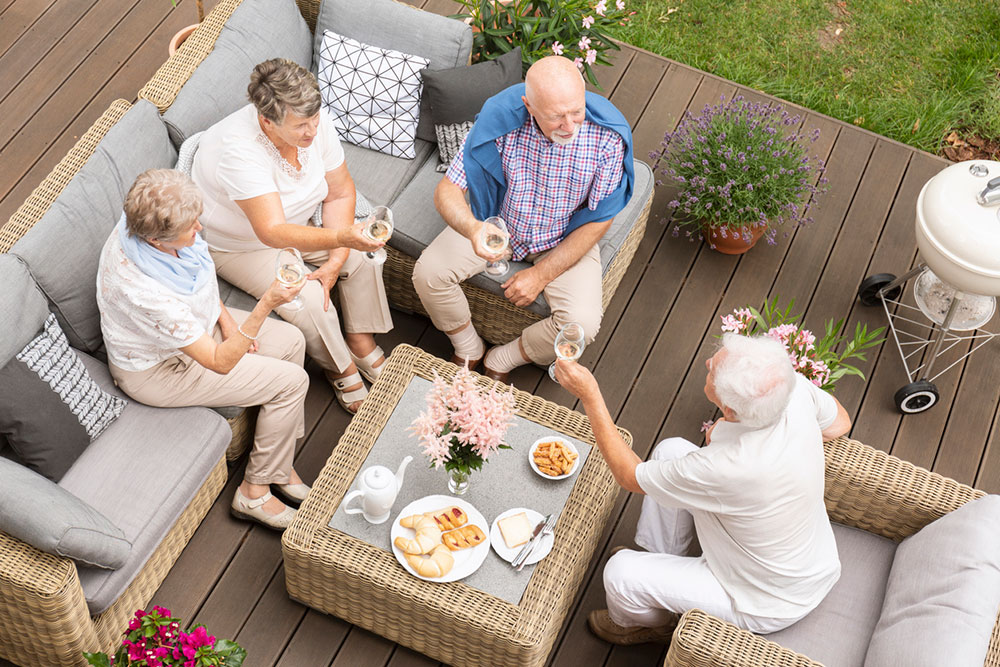
It works particularly well with homes that have French or patio doors, helping the main living area flow into the outdoor space. Decking can also provide an attractive approach to the entrance and help define the private area around your home.
Decking options are subject to the individual park, plot, home design and applicable requirements. It may not be included in the advertised price of a home, so please speak to the EKOS team about availability, specification and cost.
Ask About Decking and Outdoor Space
Why Choose a New EKOS Park Home?
One, Two and Three-Bedroom Options
Choose a compact home that is easy to maintain, a comfortable two-bedroom park home with space for guests or a larger three-bedroom layout offering additional flexibility for family, hobbies or working from home.
Layouts Designed Around Your Lifestyle
Our new park homes offer a variety of open-plan, semi-open-plan and separate-room layouts. Depending on the model and dimensions chosen, you may also be able to include a study, utility room, additional bedroom, en-suite bathroom or walk-in wardrobe.
Fully Furnished Options
Many new park homes are available with fitted kitchens, appliances, furniture, flooring, curtains and coordinated soft furnishings. The exact contents and specification will vary by model, allowing you to understand what is included before completing your purchase.
Comfortable Year-Round Living
EKOS residential park homes are designed as permanent, year-round homes. They combine effective insulation, double glazing and efficient heating with modern kitchens, bathrooms and thoughtfully planned single-storey layouts.
Homes Designed for Their Setting
The position of windows and doors can make a considerable difference to the experience of your new home. Subject to the model and plot, it may be possible to adapt these elements to make better use of a particular view, increase privacy or improve the connection with a garden, patio or decking area.
Build Quality and Warranty Protection
New EKOS residential park homes are constructed to the BS 3632 residential standard for permanent, year-round living.
They are designed to provide comfort throughout the seasons, with residential-standard insulation, double glazing and efficient heating.
New homes are covered by a 12-month contents and workmanship guarantee and a ten-year structural warranty. Warranty terms and registration requirements apply, so these should be confirmed with the EKOS team before purchase.
For more information about construction, warranties, pitch fees and residential park living, visit our Park Home FAQs.

Find Your Preferred House Type at an EKOS Park
The availability of individual house types varies between parks and plots. Once you have shortlisted the models you prefer, our team can help you identify suitable homes and available plots across our residential parks.
Explore our locations to compare their settings, local amenities, age requirements, pet policies, running costs and currently available homes.
If a particular design is not already available, speak to us about whether it may be suitable for an available plot.