
Finding a home that feels comfortable, practical and easy to navigate can be challenging when you use a wheelchair or have limited mobility. Stairs, narrow doorways, awkward room layouts and bathrooms that are difficult to use can all affect everyday independence. For anyone searching for wheelchair accessible homes, it’s worth looking beyond traditional houses and considering whether a residential park home could offer a better fit.
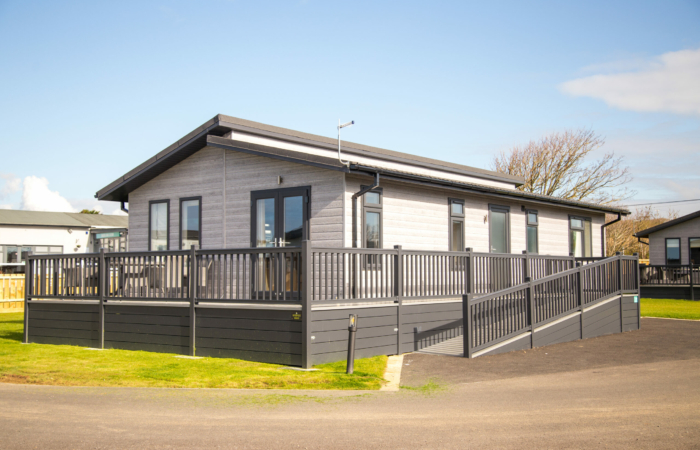
With their single-storey layouts, residential park homes can provide an opportunity to create a living space that works around individual needs and routines. Depending on the home and the available options, it may be possible to plan features such as easier entrance access, more practical room layouts and bathroom adaptations.
However, not every park home is automatically accessible. The home’s design, the pitch and surrounding paths, parking arrangements and the adaptations available all play an important part. The right choice is one that supports how you want to live, both now and in the future.
What Makes a Home Wheelchair Accessible?
A wheelchair accessible home needs to work as a whole. It’s not enough to have a ramp at the front door if moving through the hallway is difficult or the bathroom cannot be used comfortably. Accessibility means considering the complete journey into the property and how easily each room can be reached and used.
The right arrangements will depend on the person. A full-time wheelchair user may need generous turning space, suitable door widths and carefully planned kitchen and bathroom layouts. Someone who uses a walking frame or has limited mobility may prioritise stable surfaces, supportive handrails, reduced thresholds and shorter distances between essential rooms.

Good wheelchair accessible housing should support independence wherever possible, while also making everyday tasks more comfortable. This could mean being able to prepare a meal, reach personal belongings, move safely between rooms or enjoy time outdoors without unnecessary obstacles.
The key is to focus on individual requirements rather than assuming that one design will suit everyone. A home that works well for one wheelchair user may not be suitable for another, so assessing the details is essential.
Essential Features for Accessible Living
When exploring homes designed for wheelchairs, consider how the entrance, internal layout and outdoor areas work together. A number of features may make a home more practical, although their suitability will depend on the resident and the property.
- Step-free access: A practical route from parking to the front door.
- Suitable doorways and circulation space: Enough room to move between rooms and turn comfortably.
- Practical kitchens and bathrooms: Layouts, fittings and storage that suit the resident.
- Accessible outdoor areas: Routes to gardens, decking and seating.
- Convenient parking: Space close to the entrance, with additional clearance if an adapted vehicle uses a ramp or lift.
A wheelchair friendly home is about creating a practical environment in which the resident can follow their daily routines with as much comfort and independence as possible.
The Benefits of Single-Storey Park Home Living
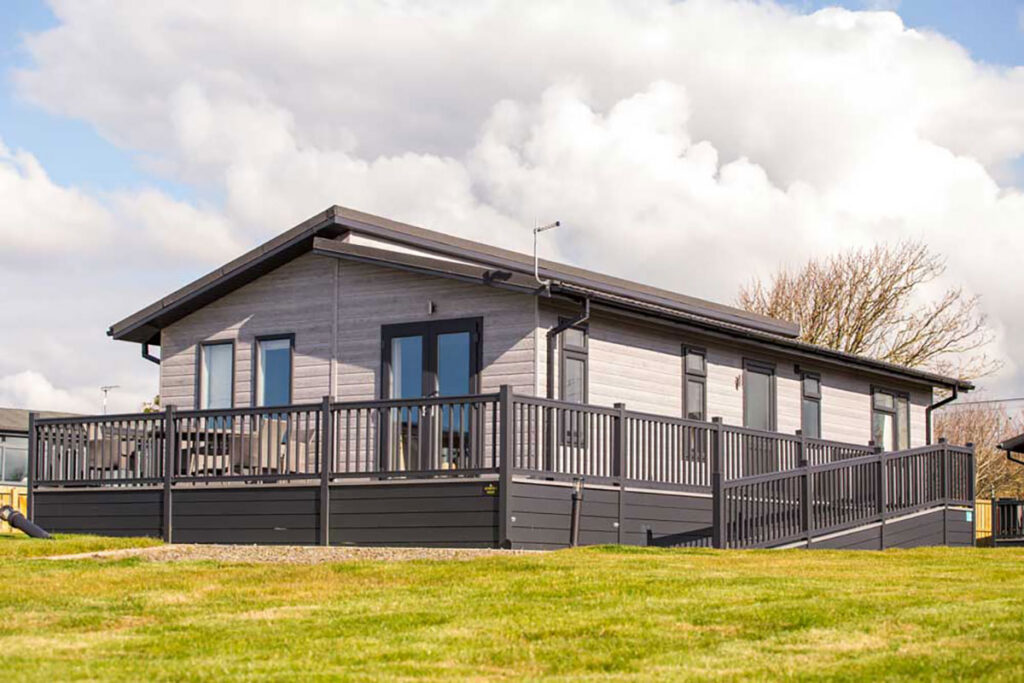
Residential park homes have their main living areas on one level, so there is no need to travel between floors to reach the bedroom, bathroom or kitchen. This can make single-storey living appealing to people who find stairs difficult or are looking for an alternative to an accessible bungalow for sale.
However, a single-storey layout does not guarantee wheelchair accessibility. Entrance steps, narrow doorways, limited turning space and unsuitable bathroom fittings may still present challenges. When viewing a home, assess the entrance and every room against your own requirements.
Planning for Changing Mobility Needs
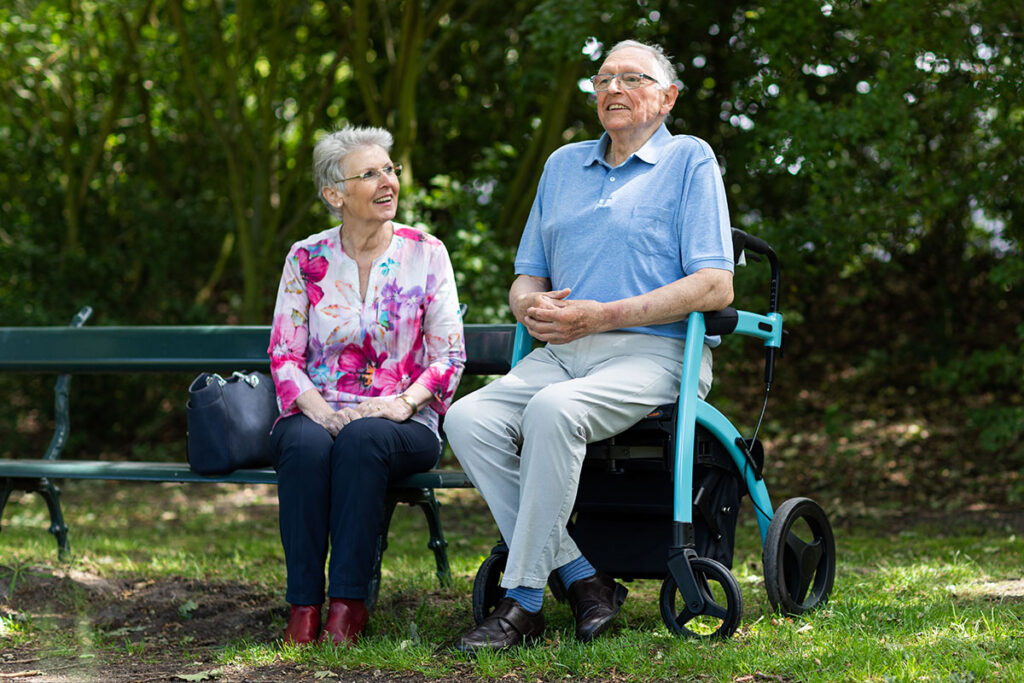
Your requirements today may not be exactly the same in a few years. If you are choosing a home for the longer term, it’s worth thinking about how your needs might change and which features could help you continue living comfortably.
Adapting a home for wheelchair accessibility might involve changes to the entrance, bathroom, kitchen or storage arrangements. Depending on the individual, useful considerations could include space for mobility equipment, room for a partner or carer to assist, and a layout that allows easier movement between essential rooms.
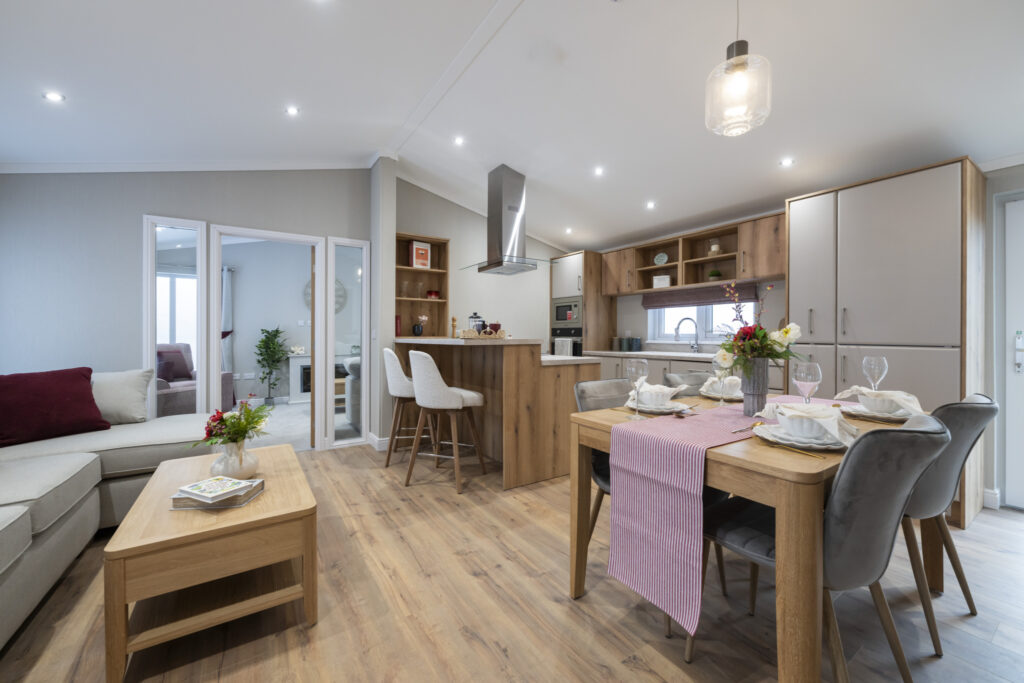
Some adaptations are easier to plan before a home is purchased than to introduce later. Discussing your priorities early can help establish whether a particular home is suitable and which changes may be possible.
Adaptable park homes should be assessed on their actual design and the options available, rather than on assumptions. Ask what can be included, what would need to be arranged separately and whether any proposed changes would require additional work, approvals or costs.
Step-Free Access from Parking to the Front Door
A home may have a suitable interior, but getting inside needs to be practical too. Consider the complete route from the road or parking space to the front door, including the surface, slope, distance and any changes in level.
Wheelchair access to a house or park home can be affected by the layout of the pitch. A relatively level plot with sufficient space may offer more options than a sloping or restricted one. The position of the home, parking area, paths and decking all need to be considered together.
A ramp may be one solution where there is a change in level, while another property may be suitable for a different entrance arrangement. The best option will depend on the height to be overcome, available space, the wheelchair being used and the resident’s mobility.
Ramps, Paths and Entrance Thresholds
Ramp access to a house needs careful planning. The gradient, surface, width, landings and handrails can all influence how safely and comfortably a ramp can be used. Paths should ideally be firm, even and wide enough for the resident’s wheelchair or mobility aid.
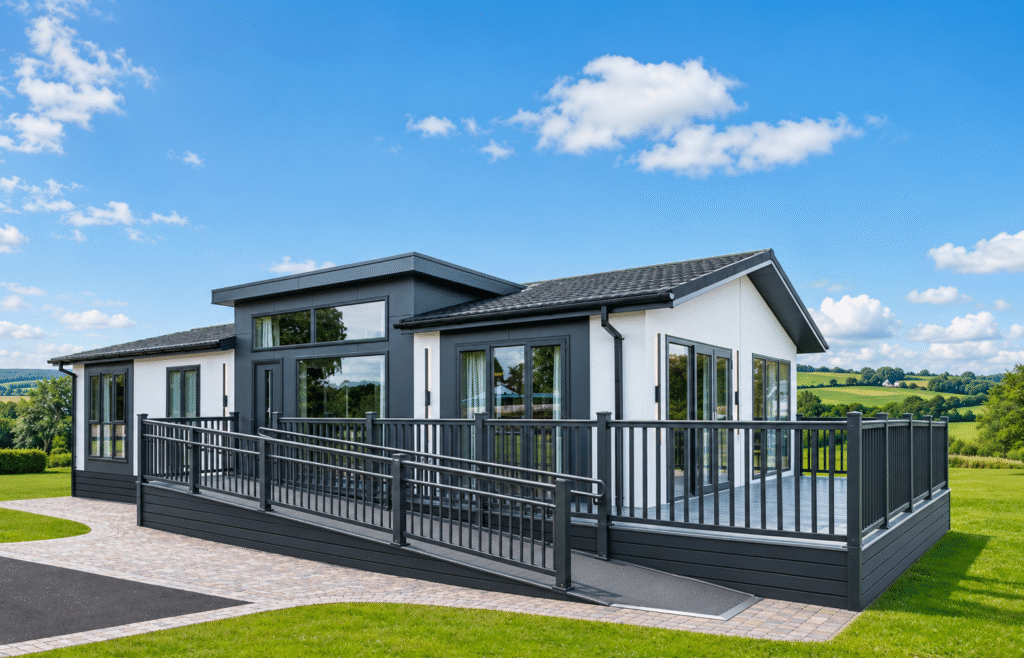
Low or level thresholds may also make entry easier, while a small change in height might be addressed with a suitable threshold ramp. Wheelchair access ramps for home use should be selected to suit the entrance and the person using them.
Discuss proposed access ramps for the home with EKOS Homes before reserving a property. The entrance height, available space and any relevant park requirements need to be checked before an arrangement can be confirmed.
Convenient Parking Beside the Home
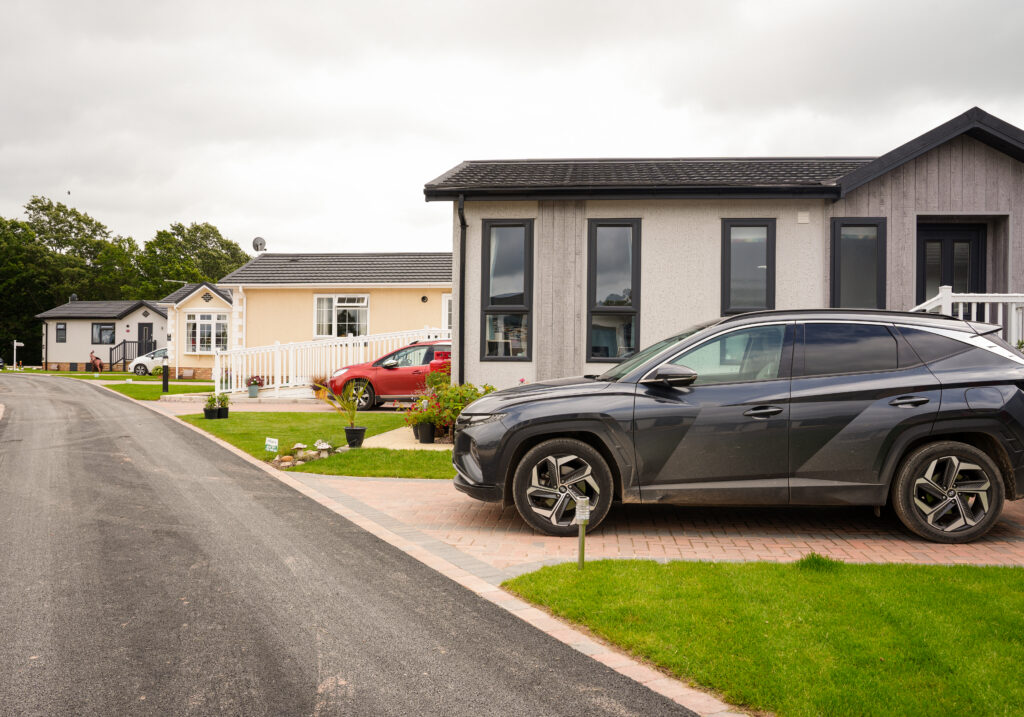
Parking close to the entrance can make everyday journeys easier. Check whether there is enough room to open vehicle doors, transfer into a wheelchair and deploy any ramp or lift fitted to an adapted vehicle.
Ask about visitor and carer parking, too, particularly if you expect regular support. Do not assume that parking beside park homes is available at every property or that a nearby space will provide enough clearance.
Wider Doorways and Space to Move Comfortably
Wheelchair access in a home depends on the space available at doorways, in hallways and between furniture. The width needed will depend on the wheelchair, the user’s movement and whether assistance is required.
Look at how easily you can enter each room, turn where necessary and move between the main living areas. Radiators, furniture, door swings and storage units can all affect the usable space.
Door handles, light switches and other everyday controls should also be considered in relation to reach and ease of use. During a viewing, try to picture the home with your own furniture in place. A room that looks spacious when empty may feel different once it’s furnished.
Accessible Bedroom Layouts
A comfortable bedroom should allow you to move around the bed, reach clothing and personal belongings, and get to the bathroom without unnecessary difficulty.
Depending on your needs, you may require space beside the bed for wheelchair transfers, a carer or specialist equipment. Wardrobes, drawers and shelves should be positioned so that frequently used items are within comfortable reach.
Accessible bedroom layouts also benefit from clear routes between the bed and the doorway. Consider where bedside furniture will go and whether the room can accommodate any equipment you already use or may need later.
Planning a Wheelchair Accessible Kitchen
A wheelchair accessible kitchen should suit the way you prepare food, use appliances and store everyday items. Consider whether there is enough space to approach the sink, worktops, cupboards and appliances comfortably.
Accessible kitchen design is individual. Some people may benefit from lowered work surfaces or knee space beneath a section of the worktop, while others may prioritise reachable storage and easy-to-use controls.
Worktops, Appliances and Storage
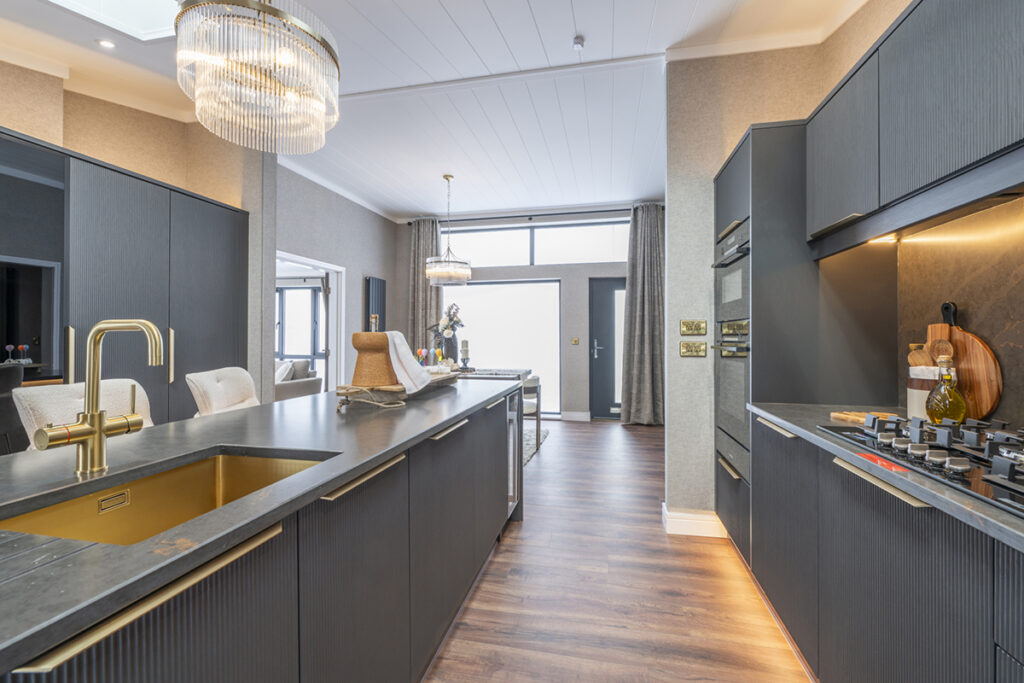
For a kitchen for wheelchair users, worktop height and clearance can affect comfort and usability. Drawers or pull-out storage may make frequently used items easier to reach, while thoughtful positioning of the sink, oven and fridge can reduce unnecessary movement.
If you need accessible worktops or changes to kitchen storage, ask which options may be possible for your chosen home. Make sure any agreed features are recorded in the final specification.
Accessible Bathrooms, Walk-In Showers and Wet Rooms
Bathrooms need particular attention because safe movement and personal care are essential. A disabled access bathroom should provide suitable space around the toilet, basin and shower, with fittings and controls positioned to suit the resident.
Wheelchair accessible bathrooms vary according to individual requirements. Some people may need room for transfers or assistance, while others may prioritise grab rails, reachable taps or a particular shower arrangement.
Choosing Suitable Shower Access
A walk-in shower may still have a raised edge, whereas a level-access shower is designed to minimise or remove the step into the showering area. The most suitable option depends on how you move, whether you can stand, the equipment you use and whether assistance is required.
Shower seating, grab rails, accessible controls and appropriate flooring may also be helpful. Accessible wet rooms can be an option for some residents, but feasibility depends on the home’s design and available adaptations.
If wheelchair accessible showers are essential, discuss the exact arrangement before reserving a property. Do not assume that every park home can accommodate the same bathroom changes.
Enjoying Accessible Outdoor Space
Gardens and decking can extend your living space, providing somewhere to relax or spend time outdoors. Wheelchair accessible gardens need a practical route from the home, with surfaces and gradients that suit the resident.
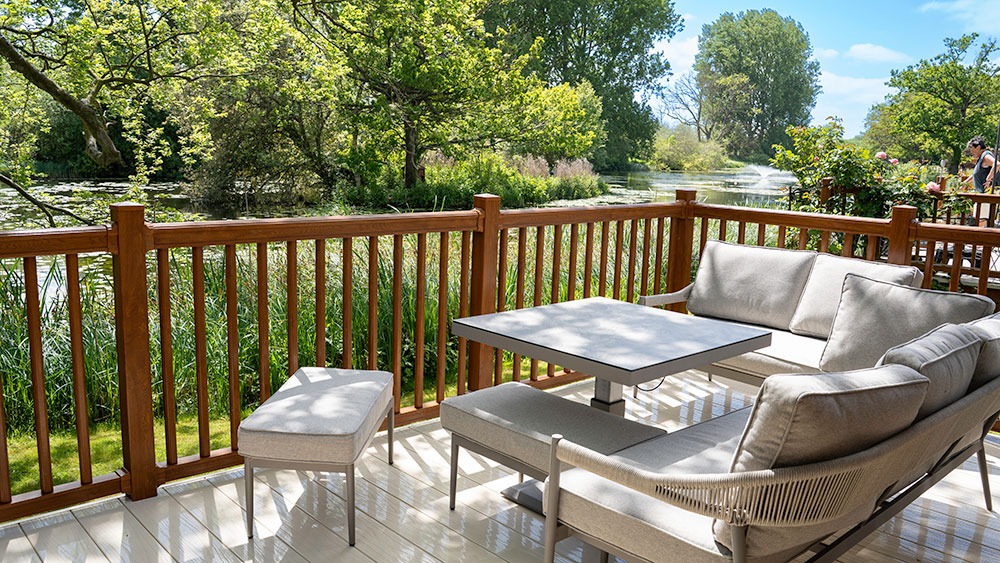
Consider whether you can reach seating areas comfortably and move between the entrance, parking space and garden without encountering unnecessary obstacles.
Decking, Paths and Practical Storage
Accessible park home decking should provide a suitable surface and a manageable transition from the home. Outdoor seating should be positioned without blocking routes, while wheelchair accessible paths should offer enough room to move and turn.
If you use a powered wheelchair or mobility scooter, consider where equipment could be stored and charged. Any proposed shed, ramp or decking should be checked against the available plot space and relevant park requirements. Ask before making assumptions about which additions are permitted.
A Well-Connected Location for Everyday Living
The park’s location matters just as much as the home. Think about how easily you could reach healthcare, shops, leisure facilities, friends and family, and whether road connections suit your regular journeys.
When comparing residential park home locations, consider your usual destinations and how practical each journey would be. Being close to a shop or medical practice does not necessarily mean it is accessible, so check entrances, parking and other facilities where needed.
Explore our parks to learn more about individual locations, then verify distances and access arrangements for the places you expect to visit regularly.
Getting Around Beyond the Park
Accessible living also depends on the journeys you make beyond the park. Consider the condition of paths and routes, nearby dropped kerbs and crossing points, and whether gradients may affect wheelchair use.
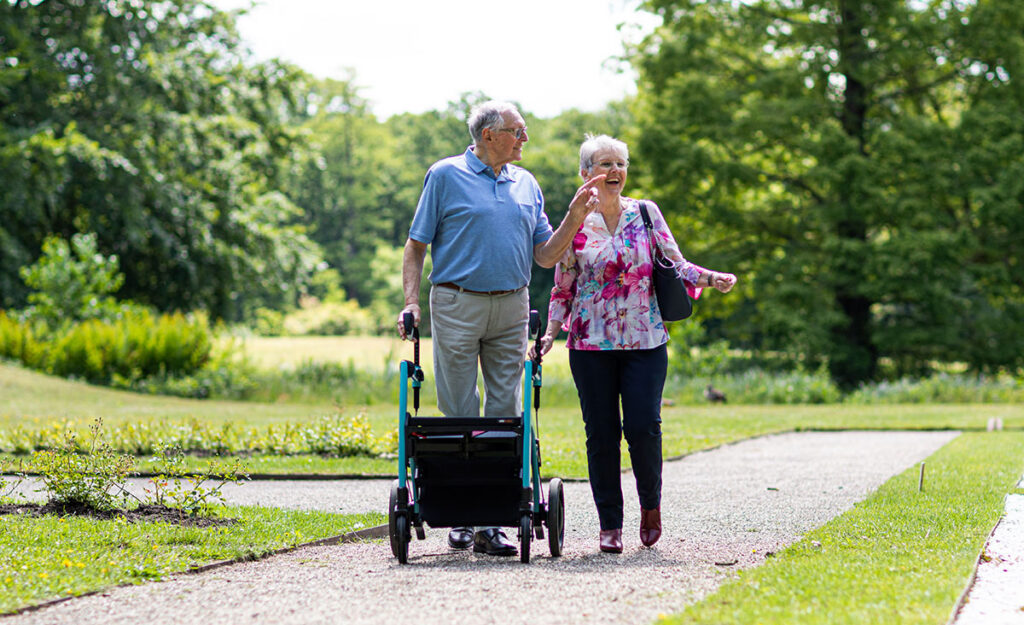
Accessible transport options vary by location. Check whether public or community transport is practical for your needs and whether you can access local destinations comfortably. If you usually travel by car, consider parking and entrance arrangements at the places you visit most often.
Can a Park Home Be Adapted to Your Needs?
Park home adaptations depend on the home’s design, the plot and the changes required. Some features may be available as part of a new home’s specification, while others may require separate work or approval.
Discuss your needs with EKOS Homes early in the process. Ask which changes may be possible, what they would involve, whether there are additional costs and how long they might take. This is especially important for entrance ramps, bathroom changes, external storage and decking.
Only rely on adaptations that have been confirmed for your particular property. Ask for agreed work, costs and responsibilities to be documented before committing to a purchase.
Choosing Between Existing and Bespoke Options
When exploring adapted homes for sale, start with your essential requirements. These might include step-free access, sufficient turning space, a suitable bathroom or parking for an adapted vehicle.
An existing home or show home may provide a useful starting point, but its layout and fittings may not meet every need. If you are considering a new home, discuss your priorities early to understand what options may be available.
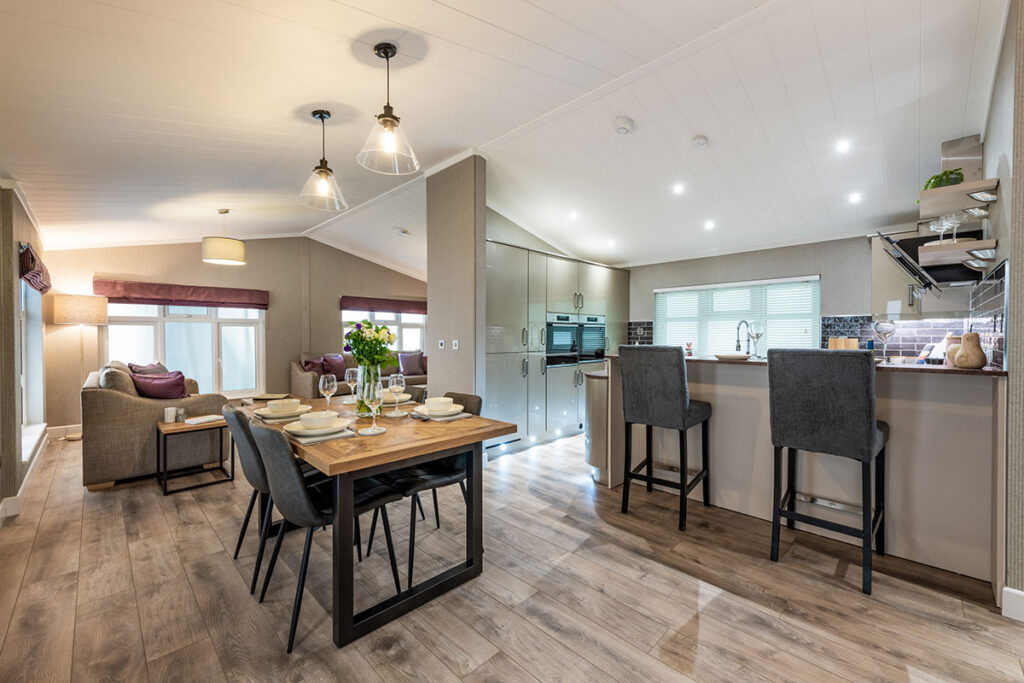
Whether you are searching for accessible homes for sale or wheelchair adapted homes for sale, ensure the final specification clearly states which features are included, which are optional and who will arrange any additional work.
What to Check When Viewing Wheelchair Accessible Homes for Sale
A viewing is your opportunity to assess how practical a home would be in everyday life. If possible, visit with the wheelchair or walking aid you use regularly.
Follow the route from the parking area to the entrance, then assess the hallway, bedrooms, kitchen, bathroom and outdoor space. Consider the plot and surrounding paths as carefully as the home itself.

Questions to Ask During Your Visit
Use these questions to guide your viewing:
- Is the route from the parking area to the entrance suitable for my needs?
- Can I pass through doorways and turn comfortably in the hallway and each room?
- Are the kitchen work surfaces, storage and appliances practical for my daily routines?
- Can I use the bathroom and shower safely, independently or with assistance?
- Is there a suitable route to the garden, decking and outdoor seating?
- What adaptations are available for this home, and what would they cost?
- Can any necessary changes be completed before I move in?
- Is there suitable parking for my vehicle, including any adapted ramp or lift?
- What are the park’s age eligibility requirements, and would they suit my household?
- Are local shops, healthcare, transport and other amenities practical for me to access?
- Can the agreed features and responsibilities be confirmed in writing?
Taking your time to work through these questions can help you compare properties fairly and identify any issues that need further investigation.
Explore Accessible Living Options with EKOS Homes
At EKOS Homes, we understand that choosing a home is a personal decision. The right layout, location and surroundings can all contribute to feeling comfortable and settled, and accessibility requirements deserve careful consideration from the beginning.
If you are exploring wheelchair accessible homes, our team can talk through your priorities and help you investigate potentially suitable house styles, available homes and plots. We can also discuss which adaptations may be possible for a particular property and what needs to be confirmed before you make a decision.
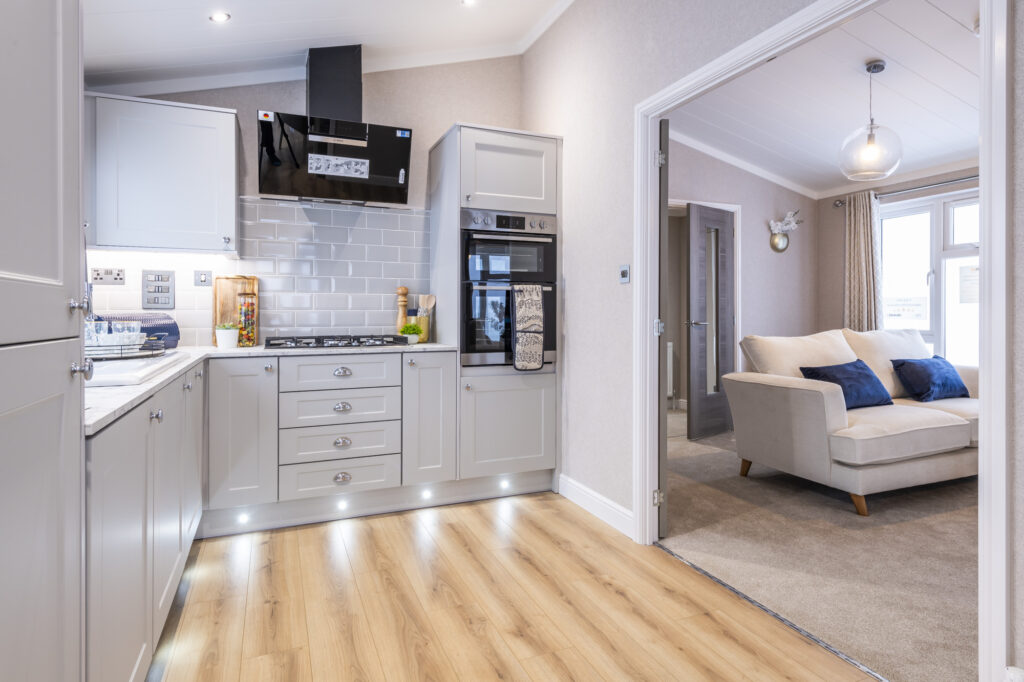
You can explore our different homes to see the styles available, browse homes for sale for current opportunities, and explore our parks to learn about individual communities and locations.
Because accessibility depends on the details, we recommend discussing your requirements with the team before reserving a home. This helps establish what is available, what may need adapting and which practical questions still need answering.
Discuss Your Requirements and Arrange a Visit
Finding the right home starts with understanding what matters most to you. Whether you need step-free access, a particular bathroom layout, additional manoeuvring space or convenient parking, it’s worth discussing these requirements before choosing a property.
Contact the EKOS Homes team to talk through your mobility and accessibility needs. Our team can help you explore potentially suitable homes and plots, explain which options can be confirmed and arrange a viewing so you can assess the property and its surroundings in person.